

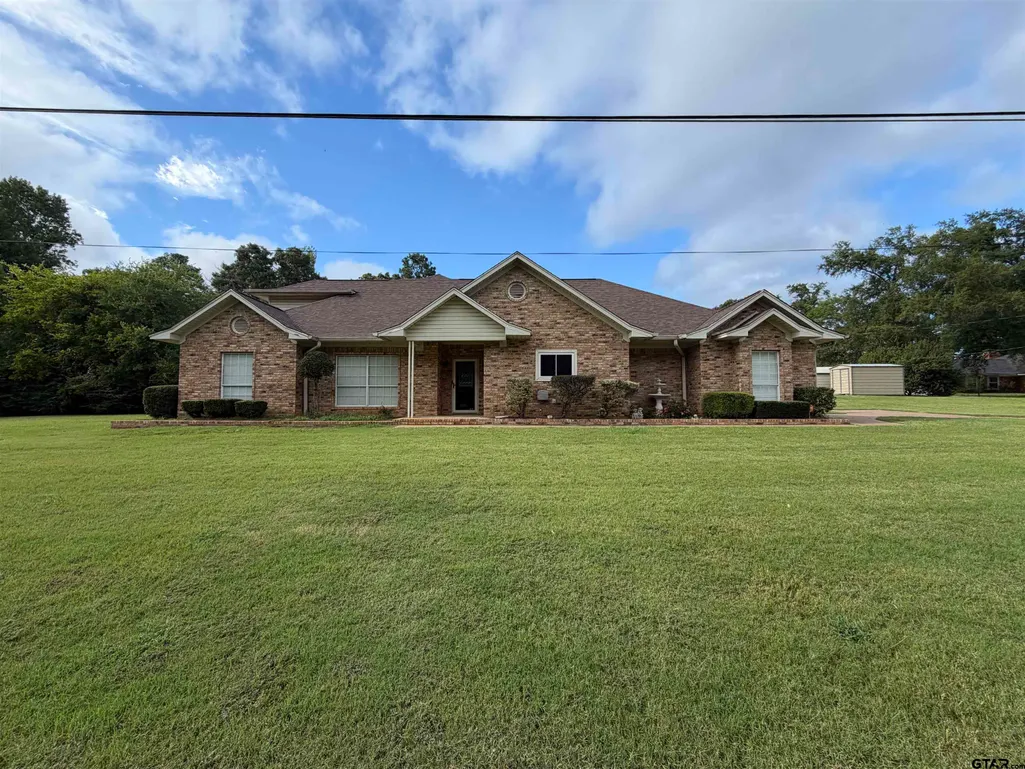
Address
140 Cr 1424, Jacksonville, TX
Price
$ 469,000
Property Attributes
- MLS#26012699
- TypeSingle Family
- Listing Status Active
- CountyCHEROKEE
- CityJacksonville
- AreaCherokee
- NeighborhoodJacksonville
- Zip75766
- StyleTraditional
- Year Built1989
- Taxes$ 1450
- Price$ 469,000
- Bedrooms4
- Full Bathrooms3
- Half Bathrooms0
- Sqr Footage3121
- Lot Size1 Acres
Data Source:
Greater Tyler AOR (GTAR)
Property Description
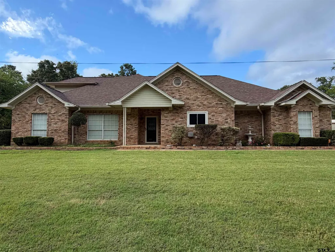
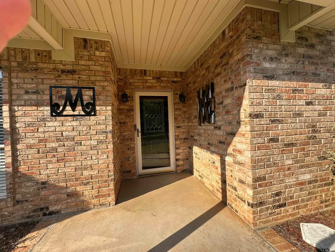
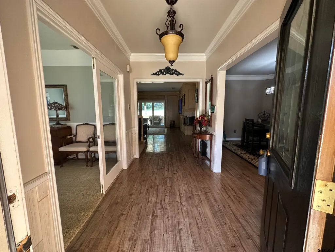
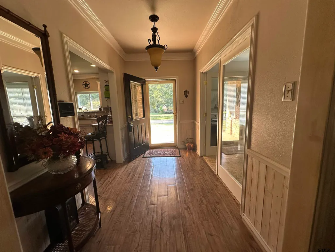
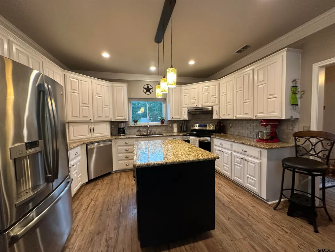
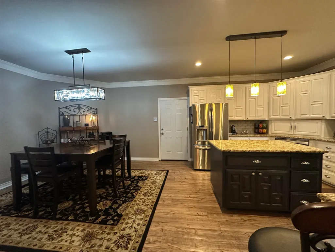
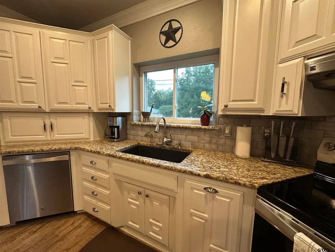
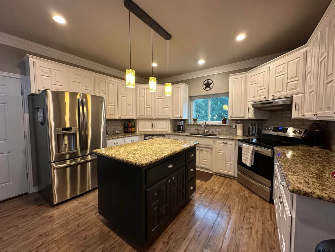
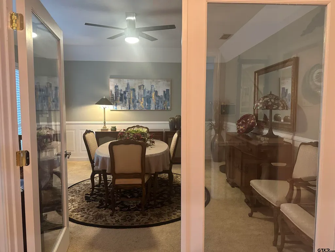
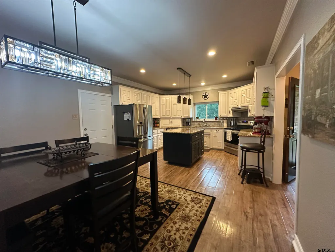
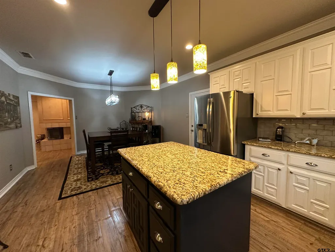
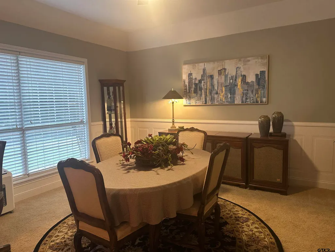
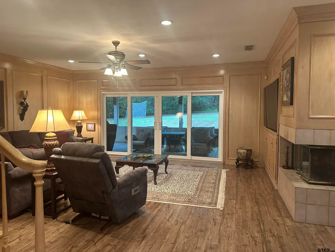
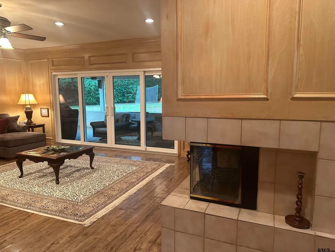
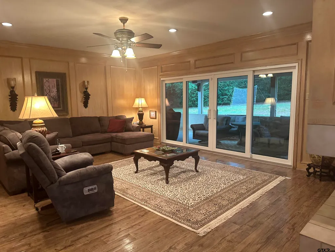
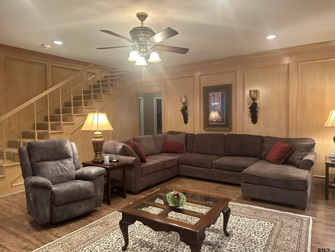
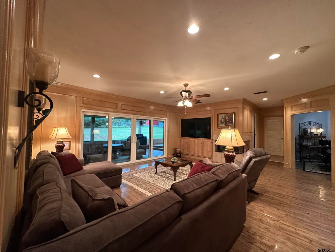
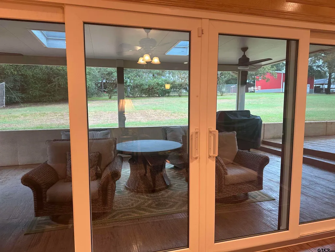
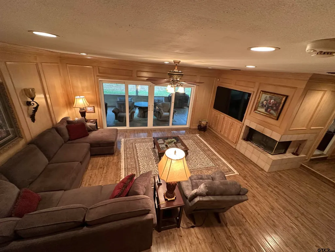
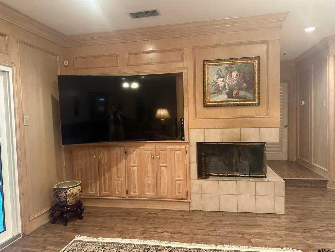
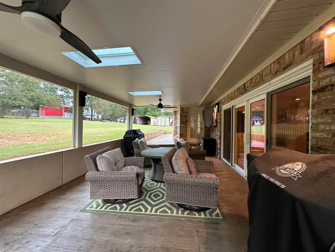
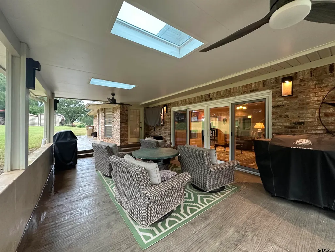
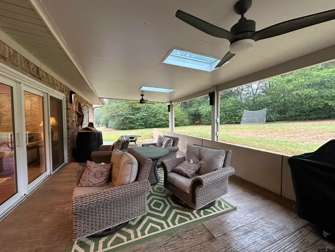
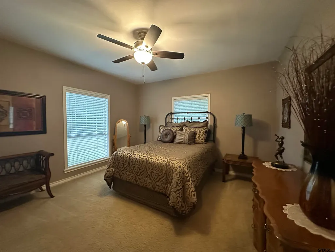
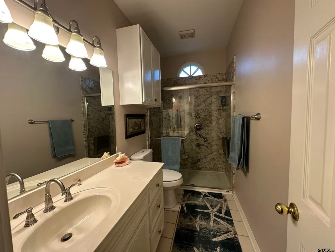
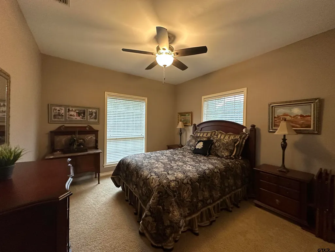
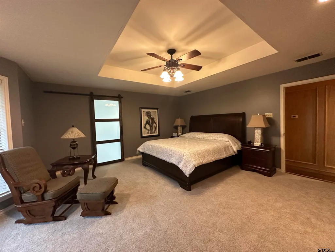
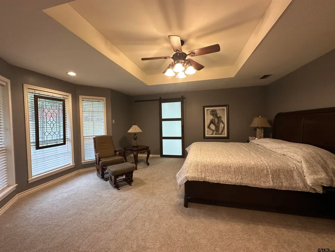
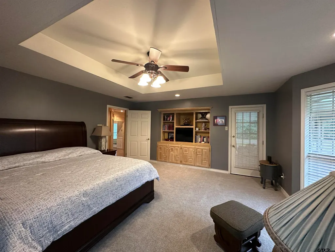
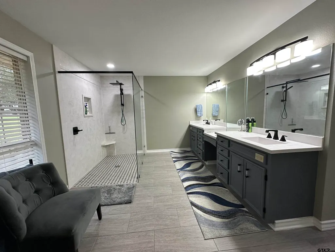
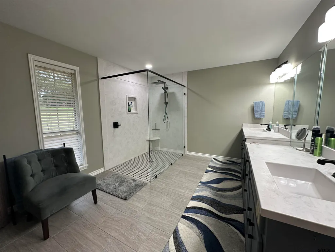
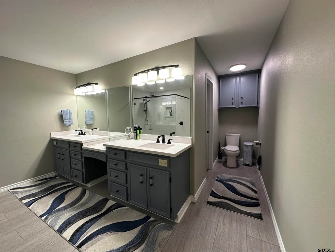
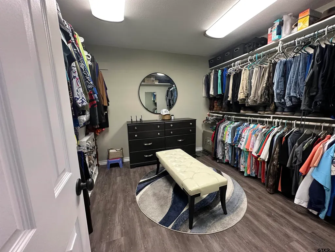
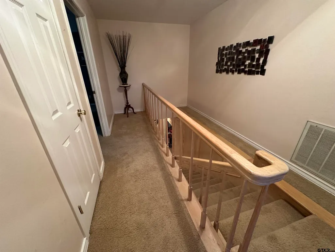
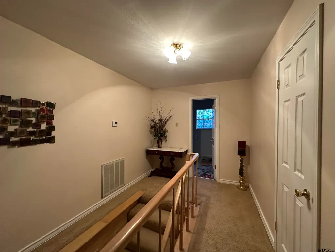
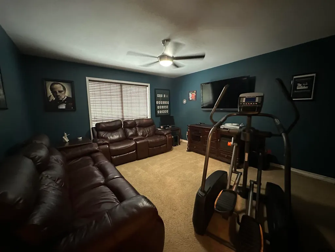
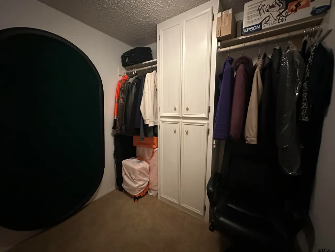
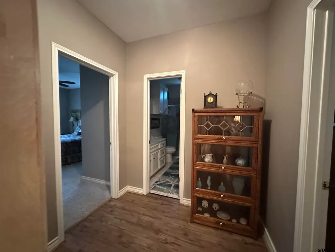
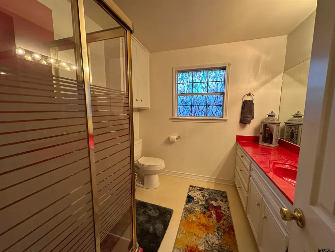
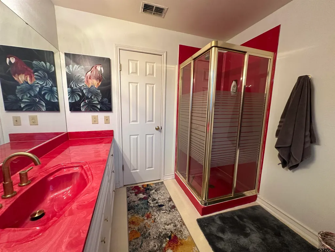
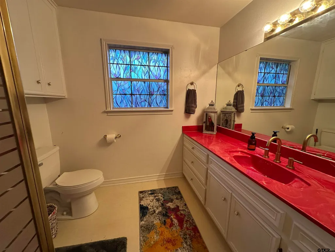
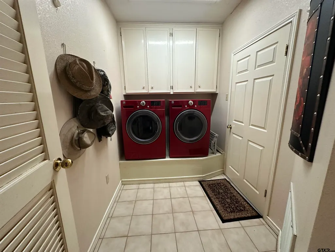
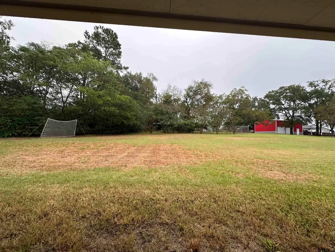
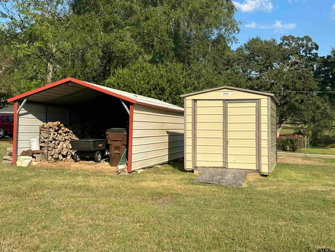
LIke new well cared for home is so inviting, offers an open floor plan with vinyl plank (laminate) flooring throughout the main areas. The large kitchen boasts granite countertops, pullout drawers, timed lighting above cabinets for a nice ambience, abundant cabinet storage and counter space plus a cozy breakfast nook, refrigerator included. The living room offers a 2 sided fireplace and a built-in entertainment center. Living room opens to a hurricane sliding 4 panel glass door to covered patio with stamped concrete flooring and a large backyard. Included is a formal dining room or 2nd living room or office......versatile.... with double french-glass doors. Four total bedrooms (all carpet). Two full (tiled floor) bathrooms are located downstairs. A split master bedroom with sitting area....also featuring a fabulous updated master bath offering a super large walk in glass shower, double vanities as well as a super sized walk in closet . Upstairs you'll you find the fourth bedroom that could serve as a media room, complete with a large closet. A full bath that is at the end of the hallway. Huge floored attic space off 4th bedroom or media room. Addn. highlights include zoned heat and air, 2 water heaters and 2 car garage, storage building included. MOVE IN READY
| Middle School | High School |
|---|---|
| Jacksonville Middle School | Jacksonville High School |
| Price History | |
|---|---|
| 9/13/2026 | Listed $469,000 |
General Features
| Living Area | 3121.0 |
|---|---|
| Sewer | Aerobic Septic |
| Heating | Central/Electric,Zoned,Heat Pump |
| Cooling | Central Electric,Zoned-2 |
| Utilities | Cable Available,2 Or More Units,Standard Electric |
| Possession | neg. |
| Roof | Composition |
| Appliances | Electric Range,Dishwasher,Refrigerator |
| Garage Spaces | 2.0 |
| Patio/Porch Features | Patio,Covered |
| Architectural Style | Traditional |
| Pool Features | None |
| Security Features | Security System,Smoke Detector(s) |
| Construction Materials | Brick,Aluminum Siding |
| Year Built | 1989 |
| Levels | One and One Half |
| Property Subtype | Single Family Residence |
| Tax Year | 2025 |
| County | Cherokee |
| New Construction | No |
| Property Type | Residential |
| HOA | No |
| Subdivision Name | Jacksonville |
| Building Features | Other |
| Other Structures | Storage |
| Full Baths | 3 |
| Status | Active |
| Directions | From Hwy 79 & CR 1407 (across from Joe SMith plant farm) go south on CR 1407 to right on CR 1424,home on right |
| High School | Jacksonville |
| City | Jacksonville |
| Short Sale Y/N | No |
| Senior Community Y/N | No |
| Carport Spaces | 0.0 |
| Elementary School | Other |
| Tax Annual Amount | 1450.0 |
| Middle/Junior High School | Jacksonville |
| Property Condition | Pre-owned |
| Standard Status | Active |
| Year Built Source | CCAD |
| Legal Description | A 41 BLK 1370 TR 43A J Pineda |
Interior Features
| Interior Amenities | Ceiling Fan |
|---|---|
| Flooring | Carpet,Tile,Vinyl |
| Fireplace Features | Wood Burning |
| Bathroom Features | Shower Only,Double Lavatory,Walk-In Closet,Tile,Linen Closet |
| Window Features | Blinds |
| Total Bedrooms | 4 |
| LivingAreaSource | CCAD |
| Total Baths | 3 |
Exterior Features
| Exterior Amenities | Irrigation System,Rain Gutters,Other |
|---|---|
| Fencing | None |
| Parking Features | Inside Entrance,Garage Door Opener,Concrete |
| Lot Features | Subdivision Lot |
| Water Source | Afton Grove,Community |
| Foundation Details | Slab |
| Lot Dimensions | 1 acre |
| OwnerPhone | 903.721.2888 |
| Lot Size Acres | 1.0 |
| Road Surface Type | Paved |
| Waterfront Y/N | No |
| Door Features | Storm Door(s) |
Amenities
- Foreclosure
- Views
- Short Sale
- New Construction
- Adult 55+
- Lease To Own
- No HOA Fees
- Furnished
- Primary On Main
- Air Conditioning
- Seller Finance
- Green
- Fixer Upper
- Horse
- Golf
- Fireplace
- Deck
- Garage
- Basement
- Pool
Property vs Single Family Average in 75766
Price
Taxes
Year Built
 The data relating to real estate for sale on this website comes in part from the Internet
Data Exchange (IDX) of the Greater Tyler Association of REALTORS Multiple Listing
Service. The IDX logo indicates listings of other real estate firms that are identified in
the detailed listing information. The information being provided is for consumers'
personal, non-commercial use and may not be used for any purpose other than to identify
prospective properties consumers may be interested in purchasing.
The data relating to real estate for sale on this website comes in part from the Internet
Data Exchange (IDX) of the Greater Tyler Association of REALTORS Multiple Listing
Service. The IDX logo indicates listings of other real estate firms that are identified in
the detailed listing information. The information being provided is for consumers'
personal, non-commercial use and may not be used for any purpose other than to identify
prospective properties consumers may be interested in purchasing.
 Longview Association of Realtors® All information deemed reliable but not guaranteed. All properties are subject to prior sale, change or withdrawal. Neither listing broker(s) or information provider(s) shall be responsible for any typographical errors, misinformation, misprints and shall be held totally harmless. Listing(s) information is provided for consumer's personal, non-commercial use and may not be used for any purpose other than to identify prospective properties consumers may be interested
 All information deemed reliable but not guaranteed. All properties are subject to prior sale, change or withdrawal. Neither listing broker(s) or information provider(s) shall be responsible for any typographical errors, misinformation, misprints and shall be held totally harmless. Listing(s) information is provided for consumer's personal, non-commercial use and may not be used for any purpose other than to identify prospective properties consumers may be interested in purchasing. The data relating
